
Steam Room Glass Door in Dubai: Enclosure and Installation Planning Guide
Plan a steam room glass door in Dubai with guidance on safety glass, door swing, seals, ventilation, hardware, measurement, installation, and maintenance.
Quick answer
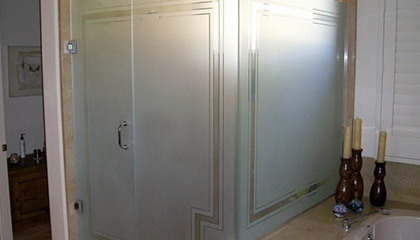
A steam room glass door must suit a hot, humid enclosure while opening safely and operating reliably. The glass, door swing, clearances, seals, frame or channel, hinges, handle, threshold, ventilation, wall construction, and surrounding waterproofing should be coordinated as one system. A standard shower door detail should not be copied without checking the steam-room design and equipment supplier's requirements.
Glass World provides custom glass fabrication, shower glass installation, and specialist door planning for villas, spas, gyms, hotels, and wellness facilities across Dubai and the UAE. Survey the finished opening before production because tiles, slopes, ceilings, benches, and hardware positions determine the final glass dimensions.
Start with the steam-room design
Confirm whether the project is a private residential steam room, hotel spa, gym facility, treatment suite, or other commercial wet area. Record the steam generator capacity and outlet position, operating temperature, ventilation strategy, user numbers, cleaning routine, accessibility needs, and the enclosure manufacturer's details. These inputs affect the door arrangement and how the room manages heat, moisture, and pressure.
Coordinate the glass package with the spa specialist, MEP contractor, waterproofing team, tiler, joinery contractor, and interior designer. The glass installer should know where concealed services, membranes, structural supports, control panels, lights, and ventilation openings are located before drilling or fixing begins.
Choose appropriate safety glass
The glass specification should reflect panel size, support, impact exposure, temperature conditions, holes, notches, and project requirements. Toughened safety glass is commonly considered for frameless wet-area doors because of its strength and safer breakage pattern. Laminated or other constructions may be required in some assemblies, but interlayers, exposed edges, heat, humidity, and hardware compatibility must all be reviewed.
All dimensions, edge polishing, hinge cut-outs, handle holes, and notches must be completed before toughening. Finished toughened glass cannot be cut or drilled safely on site. Do not choose thickness in isolation: the complete door size, hinge capacity, fixing substrate, unsupported spans, and manufacturer data determine a suitable system.
Plan the door swing, opening, and threshold
The door should provide a clear, safe exit and should not trap a user if hardware shifts. Confirm the required opening direction with the project designer and applicable requirements, then check nearby walls, benches, steps, controls, towel hooks, and circulation space. A door that strikes a bench or opens across a change in floor level is a poor layout even if it fits the elevation drawing.
Coordinate the bottom clearance with the finished floor falls, threshold, drain, and seal detail. Excessive clearance can release steam and water; too little can make the door scrape as the building, hinges, or seals move. Frameless, semi-framed, and framed solutions manage edges and tolerances differently, so approve the complete elevation and section before fabrication.
Balance sealing with ventilation
A steam enclosure needs controlled containment, but it should not be made arbitrarily airtight. The steam-equipment and ventilation design may require a specific air path, undercut, transfer opening, or extraction arrangement. Confirm these requirements before ordering glass rather than attempting to solve condensation or pressure issues later by removing seals.
Specify compatible vertical seals, magnetic closures, sweeps, channels, and perimeter joints where the design calls for them. Check how seal profiles terminate at hinges, corners, the floor, and the ceiling. The aim is predictable steam and water control without preventing smooth closing, cleaning access, ventilation, or safe escape.
Select hardware for heat and humidity
Hinges, clamps, channels, handles, fasteners, gaskets, and sealants should be suitable for the glass weight, operating cycles, temperature, moisture, cleaning products, and the project's finish expectation. Hardware sold for a normal bathroom is not automatically suitable for a heavily used commercial steam room. Obtain load, environment, and maintenance guidance for the chosen components.
Confirm that walls and ceilings contain sound structural support at every fixing position. Tile, plasterboard, decorative cladding, and waterproofing are finishes rather than dependable anchors by themselves. Coordinate penetrations so fixings reach the designed backing while the wet-area membrane is reinstated with compatible materials.
Survey and installation sequence
Measure after substrates, waterproofing, tiles, ceilings, benches, and floor finishes are complete wherever possible. Record opening width and height at several points, plumb, level, wall alignment, floor falls, tile edges, drains, services, ventilation openings, and the proposed hardware centres. Irregular openings may need adjusted glass sizes or channels rather than forcing a nominal rectangle into place.
During installation, protect finished surfaces, verify the panel schedule, use compatible setting materials, and keep glass edges away from hard contact. Allow anchors, grout, and sealants to cure before operating or heating the room. Test the swing, closing, seals, clearances, handles, and any adjacent fixed panels before handover.
Cleaning, inspection, and replacement
Steam-room glass is exposed to condensation, mineral deposits, body-care products, and frequent cleaning. Use soft tools and compatible non-abrasive products, then dry hardware and exposed edges. Avoid blades, harsh acids, abrasive pads, or chemicals that can scratch glass, attack seals, discolor finishes, or damage laminated edges.
Inspect hinges, clamps, screws, seals, handles, channels, and silicone regularly. Stop using the door if it drags, will not close, moves at a fixing, has a cracked or chipped edge, or shows damage around a hole or notch. Some alignment and seal issues can be repaired through shower door repair; damaged glass or incompatible cut-outs normally require a correctly measured replacement panel.
Cost factors and quotation checklist
Cost depends on door and panel sizes, glass specification, framed or frameless construction, hardware grade, finish, seals, channels, wall backing, irregular openings, access, protection, working hours, permits, and coordination with spa and MEP contractors. Commercial installations may also need phased work, samples, submittals, testing, and detailed handover records.
For an accurate quotation, share drawings and photos, finished opening sizes, property type, steam-system information, door swing, fixed-panel layout, wall and floor build-up, desired hardware finish, access conditions, project location, and target date. State whether waterproofing and tiling are complete and identify any consultant, hotel operator, developer, or equipment-supplier requirements.
Plan your Dubai steam room glass door
Glass World can review the opening, coordinate door and fixed-panel details, fabricate processed safety glass, supply compatible hardware, and install the enclosure around the wider wet-area programme. Early coordination reduces the risk of incorrect cut-outs, weak fixing locations, poor clearances, and seals that conflict with ventilation or drainage.
Send the layout, site photos, approximate sizes, steam-room use, hardware preference, project stage, and required completion date. A site survey can then confirm final dimensions, substrates, clearances, panel quantities, access, and fabrication details.
Office Glass Frosting in Dubai: Privacy Film vs Frosted Glass Guide
Compare privacy film, sandblasted, etched, and frosted glass for Dubai offices, with guidance on coverage, manifestation, branding, cleaning, installation, and cost.
Read article
Cabinet Glass Replacement in Dubai: Kitchen and Display Door Guide
Plan cabinet glass replacement in Dubai with guidance on accurate measurement, glass types, safety, edgework, hinges, decorative options, installation, and quote details.
Read article
Facade Glass Maintenance in Dubai: Inspection, Sealants, and Access Planning Guide
Plan facade glass maintenance in Dubai with guidance on inspections, sealants, gaskets, drainage, access, cleaning coordination, repairs, and maintenance budgets.
Read article